Share this with your friends


+15172309209
Re/Max Real Estate Professionals
5336 Sierra Drive, Lansing, MI 48917
- $405,000
- 4
- BD
- 4
- BA
- 3,260
- SqFt





- Sold Price
- $405,000
- List Price
- $399,900
- Closing Date
- Aug 04, 2026
- Status
- CLOSED
- MLS#
- 297010
- Bedrooms
- 4
- Full-baths
- 2
- Half-baths
- 2
- Sq. Ft
- 3,260
- Acres
- 0.31
- Year Built
- 1990
- Subdivision
- Snow Ridge
- Days on Market
- 0
Property Description
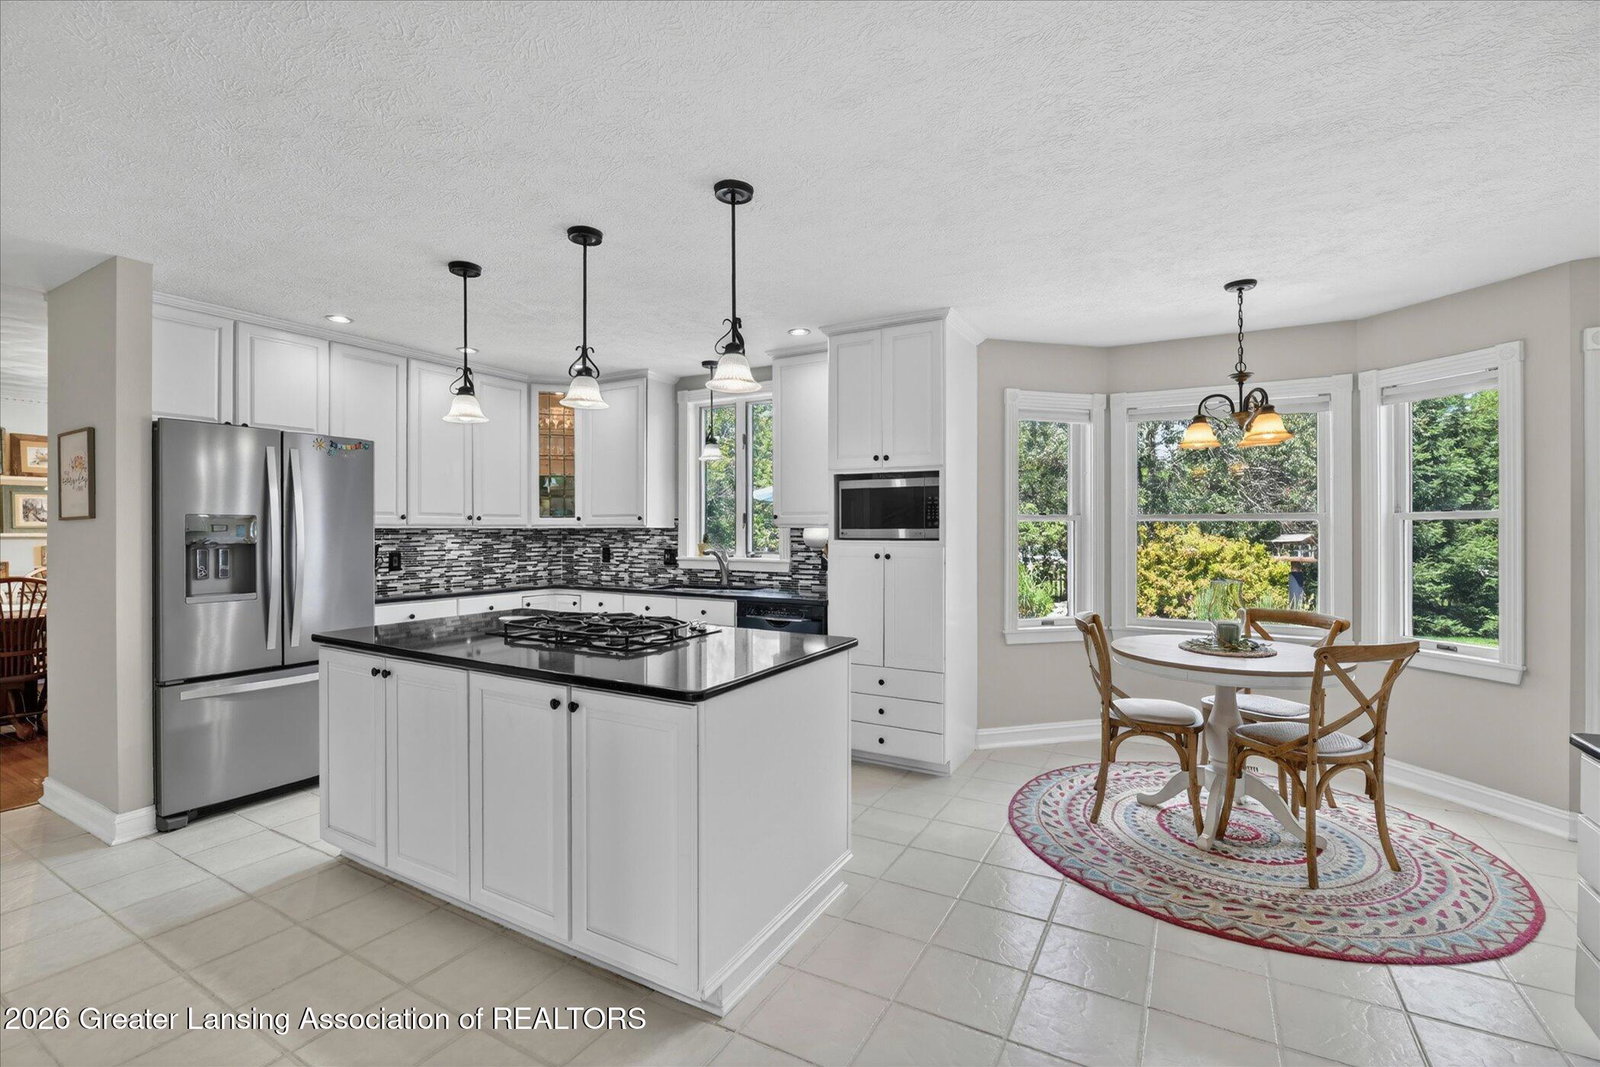
Welcome to this beautifully maintained custom-built two-story home offering 3260 square feet of thoughtfully designed living space. Nestled on a mature, professionally landscaped lot, the home makes a lasting first impression with its charming brick walkway and inviting front porch. Inside, pride of ownership is evident throughout. The welcoming foyer opens to a spacious family room featuring hardwood floors and custom built-in media cabinetry. The adjoining kitchen has been tastefully updated and offers granite countertops, tile flooring, a center island, a four-burner gas range, a separate cherry wood breakfast bar, abundant storage, and a bright bay- window dining area. The formal dining room showcases hardwood flooring, a bay window, chair rail detailing, and elegant molding, while the adjacent living room is highlighted by a striking marble fireplace. Outdoor living is equally impressive, with convenient access to a fenced backyard featuring a Trex deck added in 2021, a fire pit, and a beautifully landscaped pond, creating an ideal setting for relaxing or entertaining. Upstairs, the primary suite offers a generous walk-in closet and a private bath with dual vanities. Three additional bedrooms, a compartment-style full bath, and second-floor laundry provide comfort and convenience for everyday living. The finished lower level expands the living space with a recreation room, study or flex space, and a half bath. Notable updates include a radon mitigation system installed in 2018 and a new furnace and central air conditioning system in 2022, providing added peace of mind. Completing the home is an oversized 28' x 24' insulated and heated garage with extensive built-in storage and two service doors. Ideally located near schools, parks, shopping, and everyday amenities, this exceptional home combines quality craftsmanship, thoughtful updates, and timeless appeal. * Seller reserves Nest camera at the front doorbell. * We welcome you HOME!
Additional Information
- Taxes
- $6,588
- Amenities
- None
- Appliances
- Microwave, Dryer, Washer, Refrigerator, Dishwasher, Disposal, Oven, Gas Cooktop, Water Heater
- Style
- Traditional
- Exterior
- Vinyl Siding
- Basement
- Full, Finished, Sump Pump
- Fireplace
- Wood Burning, Living Room
- School District
- Waverly
- Heating
- Forced Air, Natural Gas
- Water
- Public
- Sewer
- Public Sewer
- Terms
- Cash, FHA, VA Loan, Conventional
How much is your home worth?
...get instant property value now!
Mortgage Calculator
Listing courtesy of Listing Agent: Dana Costello (danacostellohomes@gmail.com) from Listing Office: Berkshire Hathaway HomeServices.
Listing courtesy of Dana Costello from Berkshire Hathaway HomeServices

©2026, Greater Lansing Association of Realtors. All rights reserved. Information is for consumers' personal, non-commercial use and it may not be used for any purpose other than to identify prospective properties consumers may be interested in purchasing. The data relating to real estate for sale on this website comes in part from the Broker Reciprocity Program. Real estate listings held by brokerage firms other than our company are marked with the BR logo and detailed information about them includes the name of the listing brokers. Data is deemed reliable but is not guaranteed accurate by the GLAR MLS. Information last updated on