Share this with your friends


+15172309209
Re/Max Real Estate Professionals
10419 Mccreery Road, Munith, MI 49259
- $639,900
- 4
- BD
- 4
- BA
- 3,408
- SqFt





- List Price
- $639,900
- Status
- ACTIVE
- MLS#
- 300303
- Bedrooms
- 4
- Full-baths
- 3
- Half-baths
- 1
- Sq. Ft
- 3,408
- Acres
- 18.04
- Year Built
- 2008
- Days on Market
- 0
Property Description
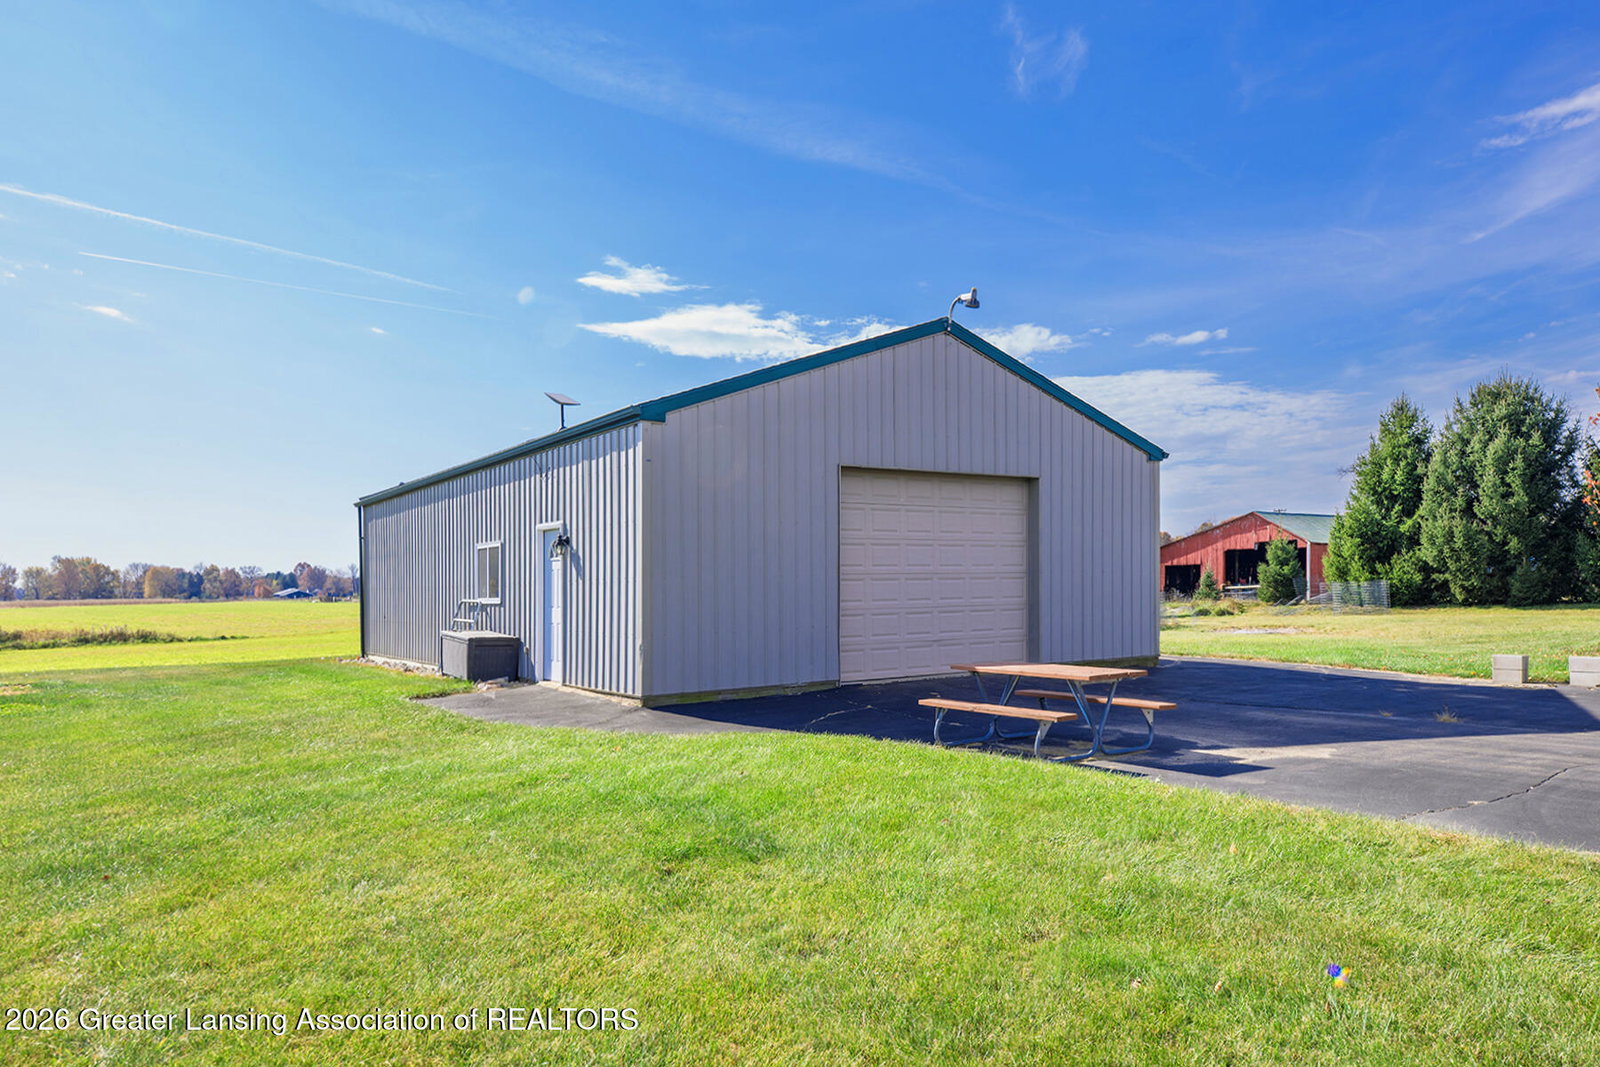
A beautiful tree-lined driveway welcomes you to this stunning log home. Perfect for that up north feel, hunters, a rural setting or just enjoying a peaceful paradise. Over 3,400 sq. ft. of living space, The entrance leads into a convenient mudroom area and a half bath. Great room has a gorgeous two-story fieldstone fireplace, and a vaulted beam ceiling. Wonderful kitchen with newer quartz countertops, a pantry, and hickory cabinetry. All stainless steel appliances remain with the home. Nice dining room area with striking views of the property. Glass door with double windows leads to an expansive deck perfect for relaxing and entertaining. Lovely first-floor primary suite complete with a full bath and walk in closet. Also, it has its own private deck. Great for morning coffee. An attractive stairway leads to the second level, which has two generously sized bedrooms serviced by a full bathroom with a whirlpool tub. Awesome lower level features a wet bar, gas fireplace, family/rec room area, fourth bedroom which has a hidden storage room, full bathroom and a large laundry room. Walk out to the patio. Amazing views from all windows of this home, which is situated on 18.04 acres and includes a Koi pond with a waterfall. Huge pole barn with electricity, a lift, floor drain, and a concrete floor. Lots of gleaming hardwood floors throughout the home. Storage galore. Updates include newer light fixtures, sump pump (2024), a sub panel (2022), and a cedar deck (2023). Reserved items; Hot Tub; LL Speakers; Security Cameras; Network eqp; LL microwave; Smart Bulbs; Mower; Router - TM; TV's and Mounts. The 7500W Generator is negotiable.
Additional Information
- Taxes
- $6,668
- Appliances
- Microwave, Dryer, Washer, Water Softener, Refrigerator, Dishwasher, Disposal, Water Softener Owned, Electric Oven, Freezer, Cooktop, Double Oven, Electric Range, Electric Water Heater, Plumbed For Ice Maker, Stainless Steel Appliance(s)
- Exterior
- Log
- Basement
- Full, Finished, Egress Windows, Exterior Entry, Sump Pump, Walk-Out Access
- Fireplace
- Gas, Family Room, Great Room, Living Room, Propane, Stone
- School District
- Stockbridge
- Heating
- Fireplace(s), Geothermal, Propane
- Water
- Well
- Sewer
- Septic Tank
- Terms
- Cash, Conventional
How much is your home worth?
...get instant property value now!
Mortgage Calculator
Listing courtesy of Listing Agent: Lisa Ann Cain (lcain@tomieraines.com) from Listing Office: Berkshire Hathaway HomeServices.

©2026, Greater Lansing Association of Realtors. All rights reserved. Information is for consumers' personal, non-commercial use and it may not be used for any purpose other than to identify prospective properties consumers may be interested in purchasing. The data relating to real estate for sale on this website comes in part from the Broker Reciprocity Program. Real estate listings held by brokerage firms other than our company are marked with the BR logo and detailed information about them includes the name of the listing brokers. Data is deemed reliable but is not guaranteed accurate by the GLAR MLS. Information last updated on